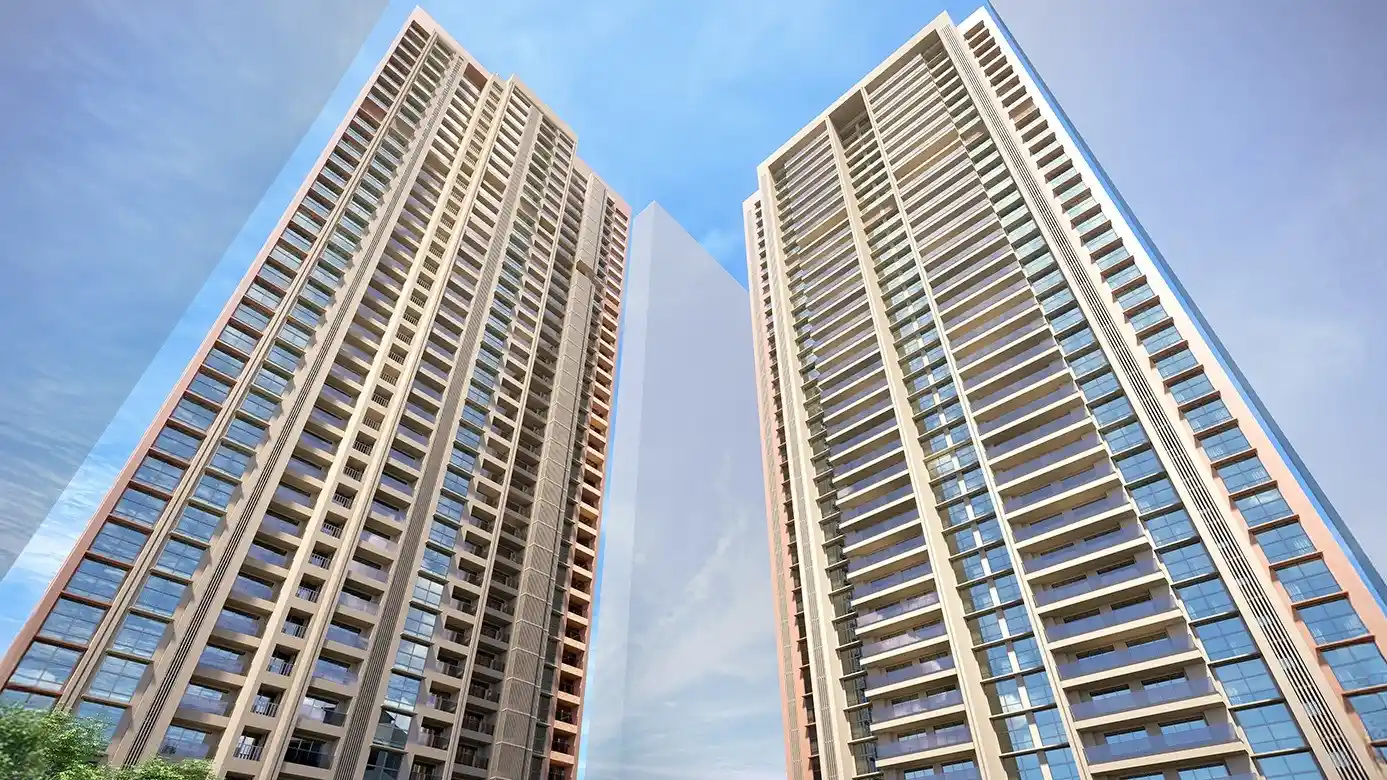
AI-generated visuals for illustrative purposes only.

Introducing

Runwal Bliss

By Runwal Group

At Kanjurmarg East, Mumbai

Luxurious 1, 2 & 3 BHK Starting At
₹ 1.01 Cr* Onwards

Get Luxury Walkthrough

Tailored For You

Overview

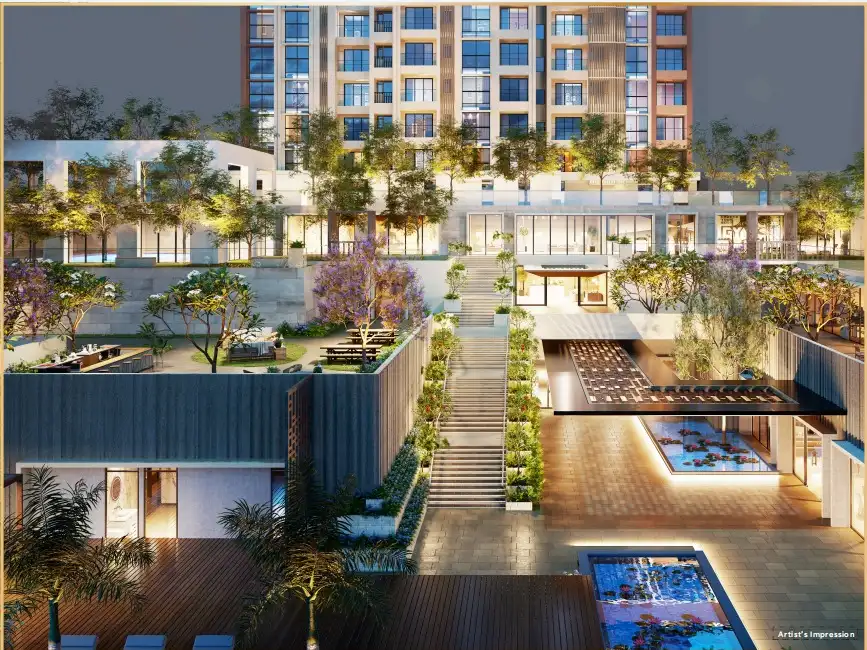
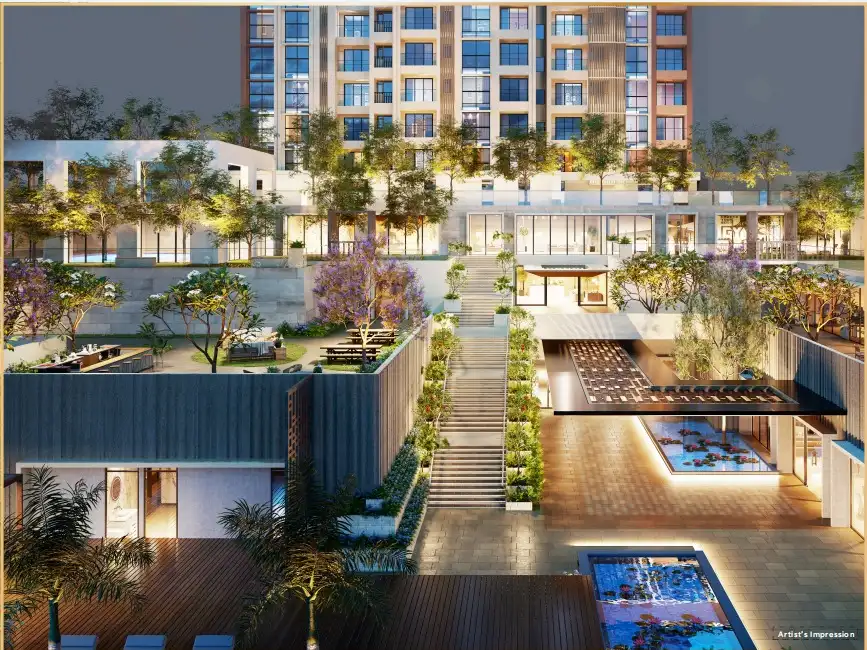
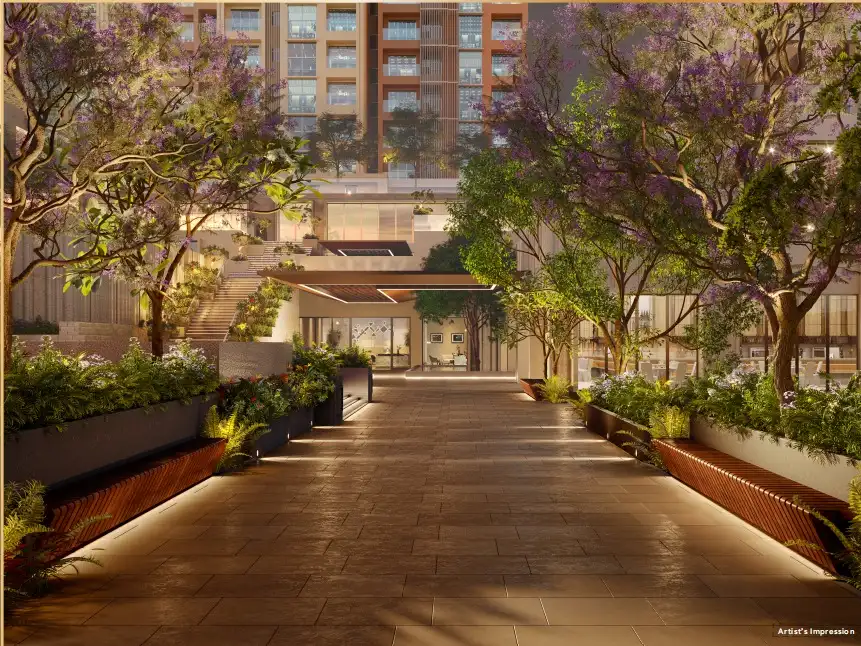
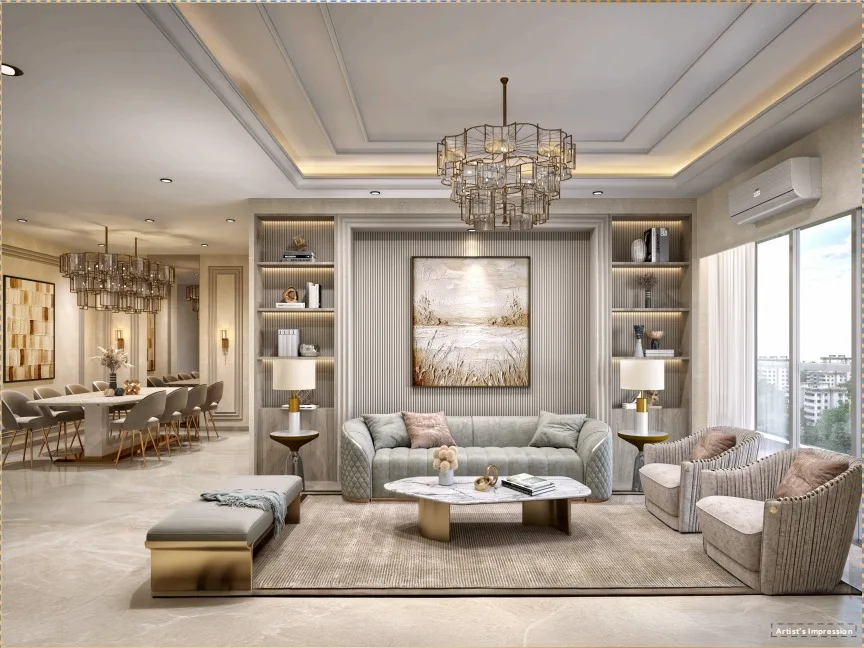
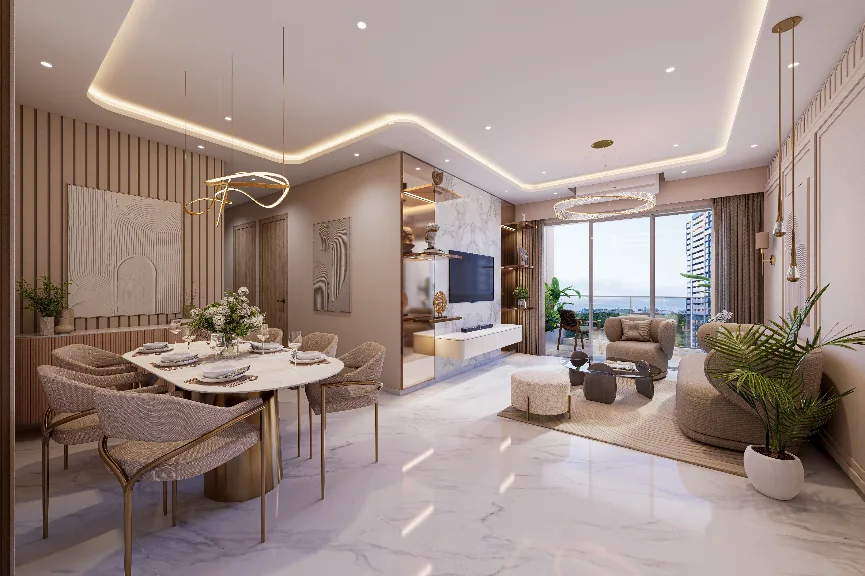
Step into a thoughtfully crafted urban sanctuary at Piramal Mahalaxmi, where refined design meets everyday comfort. Piramal Mahalaxmi offers thoughtfully planned 1, 2, and 3 BHK residences designed for contemporary families. Set across 36 acres, Piramal Mahalaxmi integrates lush landscaped spaces with a majestic 155-year-old banyan tree, bringing nature closer to modern city living. The development comprises eight towers and offers lifestyle amenities such as a swimming pool, kids’ pool, multipurpose hall, squash court, tennis court, mini theatre, landscaped gardens, and indoor games. At Piramal Mahalaxmi, residents can unwind, stay active, and spend quality time with family. Piramal Mahalaxmi creates a vibrant community with spaces that support wellness, recreation, and togetherness. Designed for those who appreciate comfort and thoughtful planning, Piramal Mahalaxmi offers a harmonious residential experience. Make Piramal Mahalaxmi your address for elevated living, where contemporary spaces and natural surroundings come together beautifully. Read More

Highlights Of Runwal Bliss

  • 36 Acre Integrated Township built on the Live Learn Work Play concept.
  • Premium City-Centric Residences in a prime location.
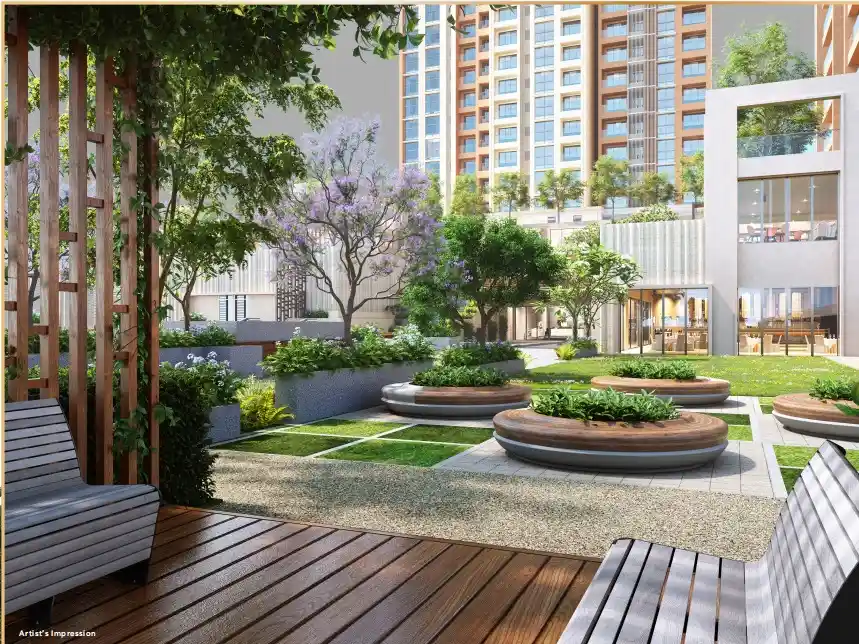
  • Lush Green Spaces with thoughtfully designed landscapes.
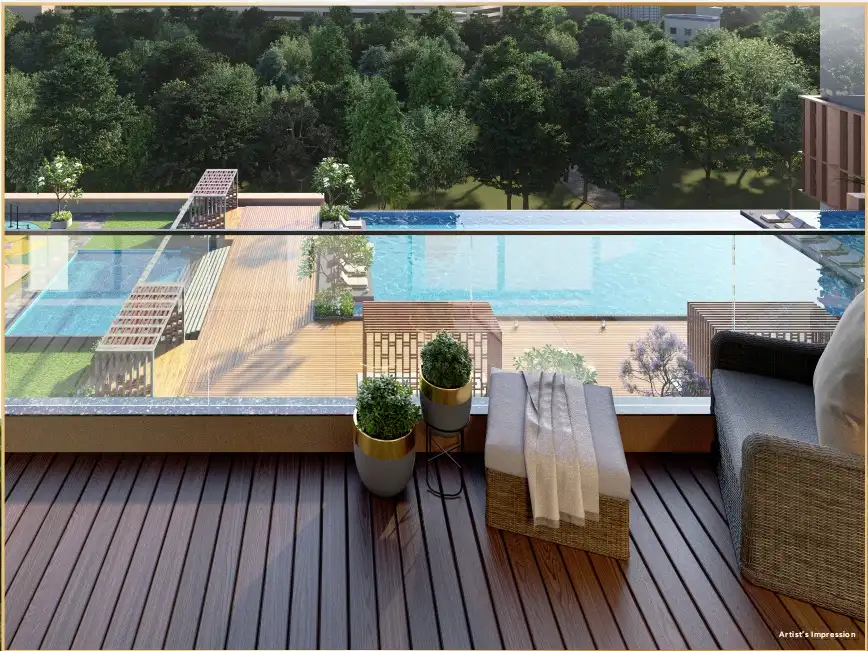
  • Resort-style leisure and Lifestyle Amenities.
  • Seamless Connectivity via Rail Road and Upcoming Metro Links.
  • A Holistic Lifestyle Destination designed for modern urban living.
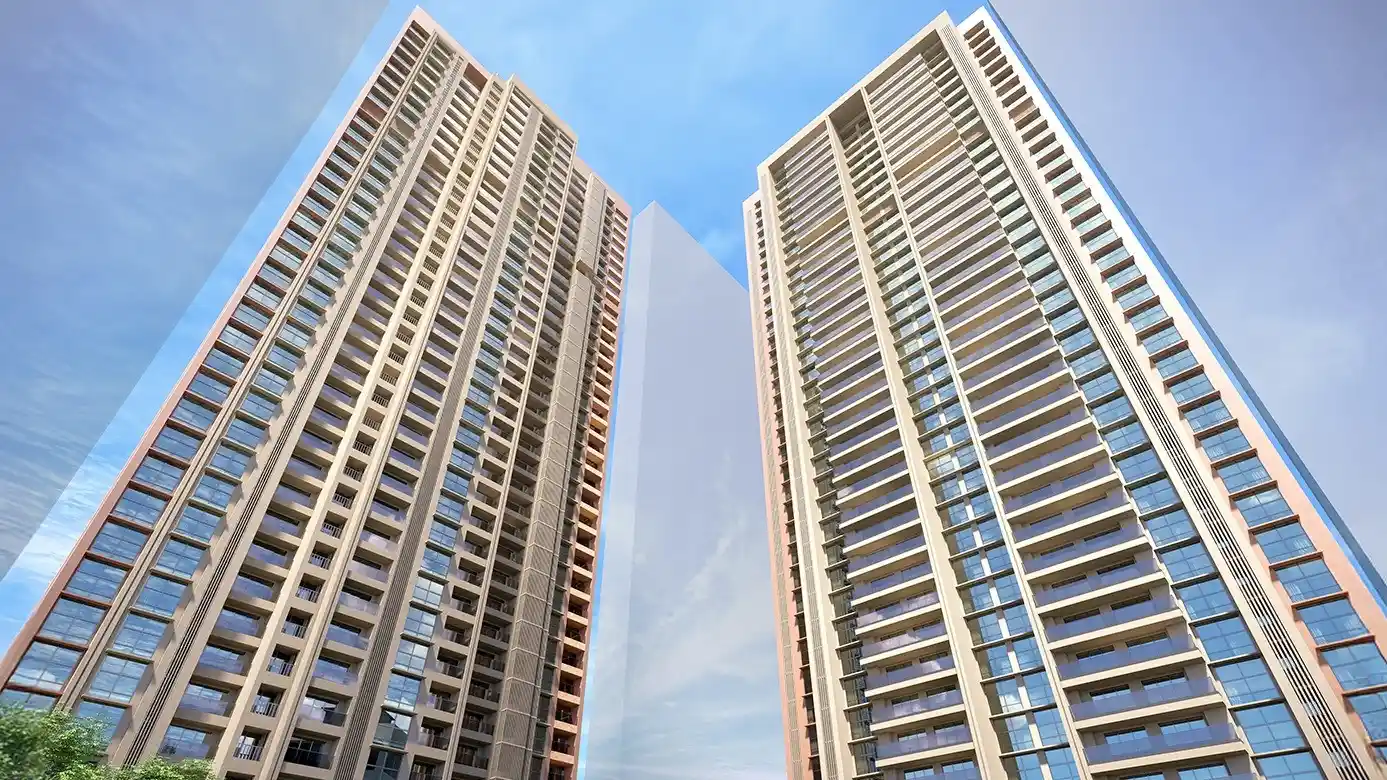
Luxury Apartment Building

Amenities At Runwal Bliss

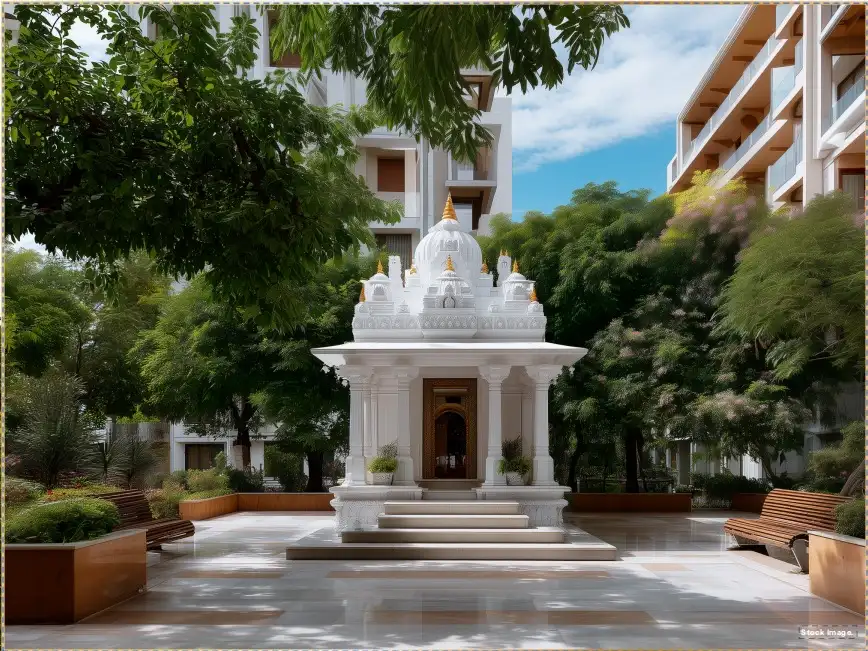
Temple
Temple
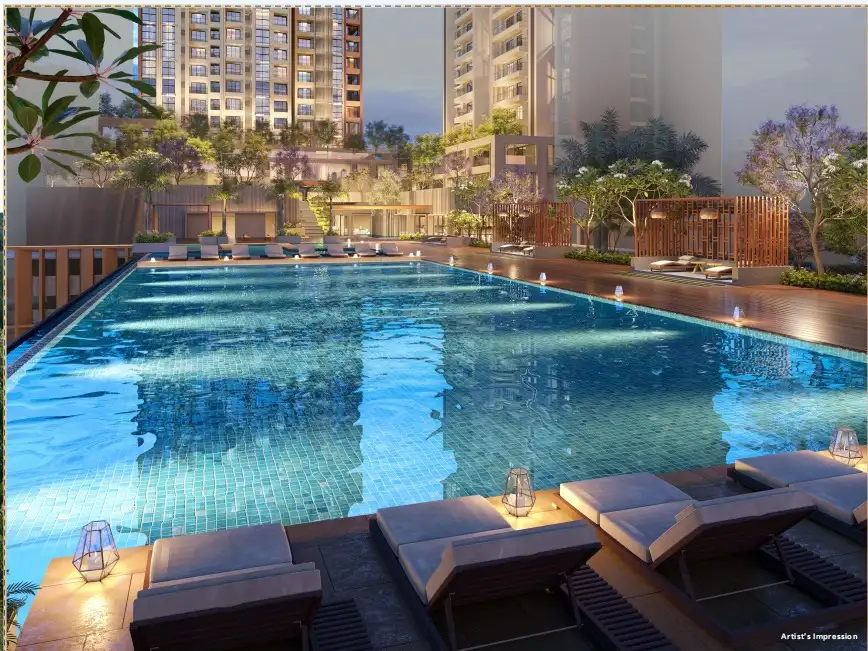
Swimming Pool
Swimming Pool
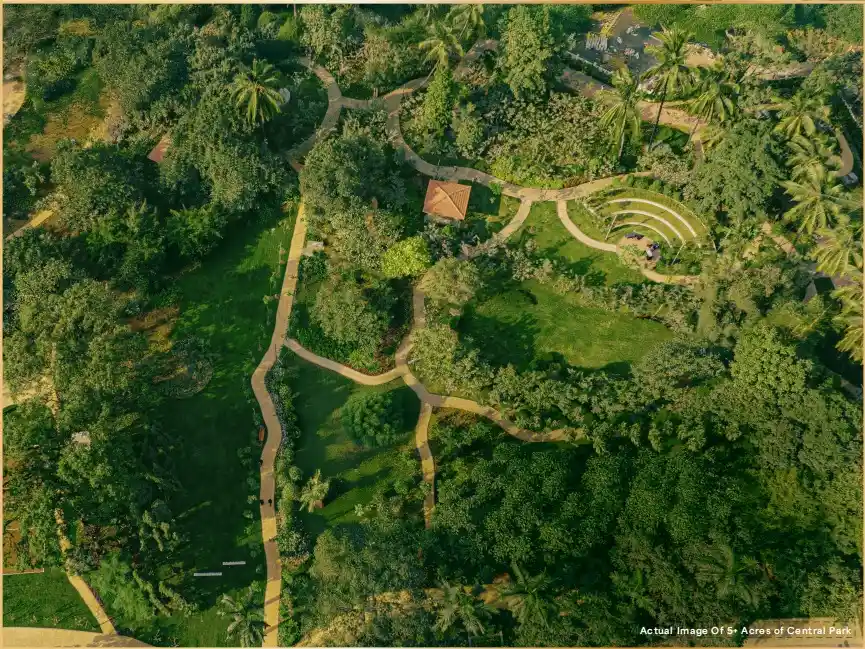
Central Park
Central Park
Clubhouse
Clubhouse
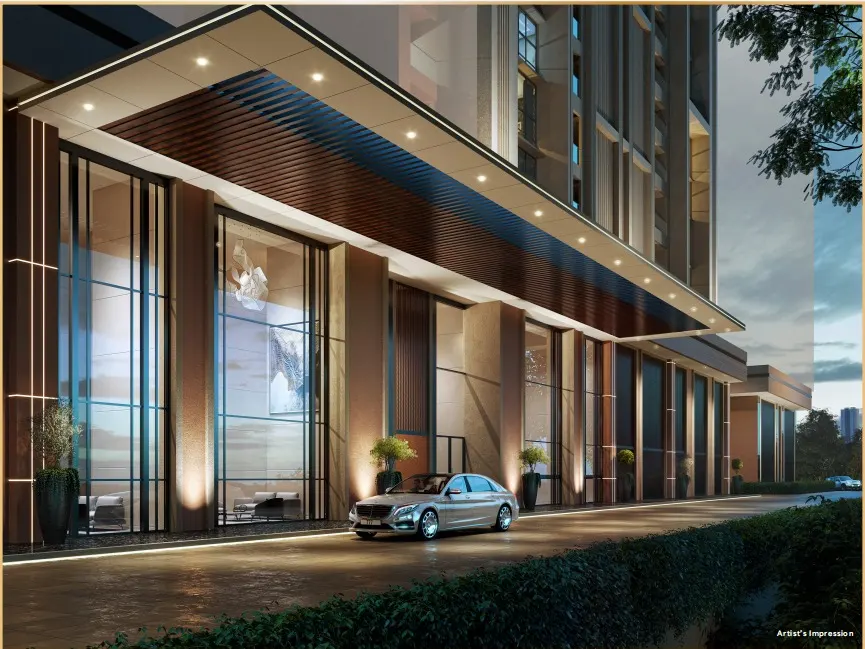
Drop-off Area
Drop-off Area
Amenity Image Preview
1 / 5

Price Of Runwal Bliss

2BHK Floor Plan
Typology
1 BHK
Carpet Area
351 - 373 Sqft
Price
₹ 1.01 Cr* Onwards
Price Sheet
2BHK Floor Plan
Typology
2 BHK
Carpet Area
630 - 723 Sqft
Price
₹ 1.75 Cr* Onwards
Price Sheet
2BHK Floor Plan
Typology
3 BHK
Carpet Area
864 - 948 Sqft
Price
₹ 1.92 Cr* Onwards
Price Sheet

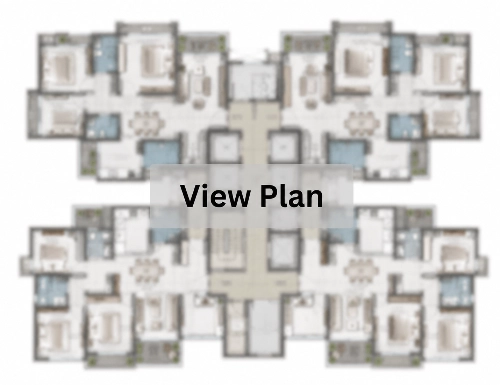
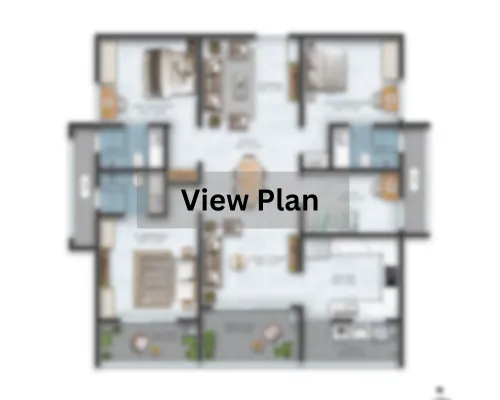
Site & Floor Plan Of Runwal Bliss

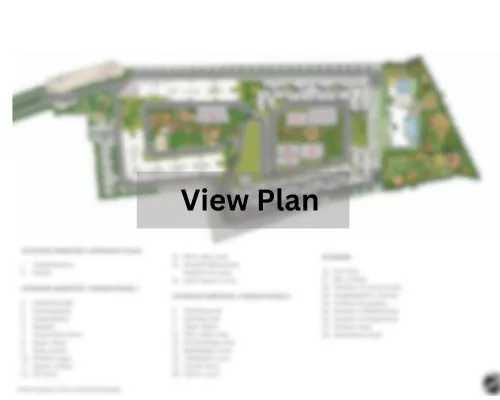
Master Plan

Master Plan

Floor Plan

Floor Plan

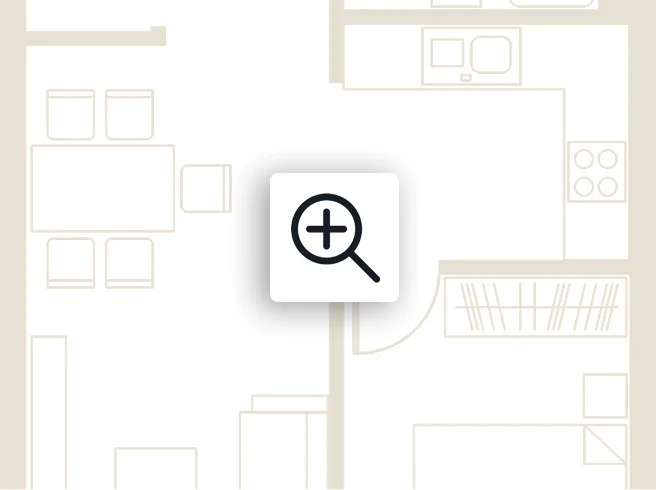
Unit Plan

Unit Layout

Runwal Bliss Location & Connectivity

Kanjurmarg Railway Station
5 mins
Lal Bahadur Shastri Marg
10 mins
Bhandup Railway Station
18 mins
JVLR
25 mins
Ramanand Arya D.A.V College
3 mins
V K Krishna Menon College
4 mins
IIT, Powai
11 mins
St Xavier's High School & Jr College
12 mins
Podar International School
15 mins
Bombay Scottish School
27 mins
Ankur Hospital
2 mins
Hiranandani Hospital
14 mins
Navkaar Hospitals
18 mins
Brahmand Multispeciality Hospital
21 mins
Godrej Hospital
23 mins
Home Town
2 mins
D Mart
12 mins
Neptune Magnet Mall
15 mins
R City Mall
22 mins

Virtual Tour

Drone Tour

Estimate Your Monthly Home Loan EMI

Adjust the loan amount, interest rate, and tenure to get a quick EMI estimate before you speak with your team or lender.

Estimated Result

Monthly EMI

Rs. 0

Total Interest

Rs. 0

Total Payment

Rs. 0

Principal Share

Rs. 0

Interest Share 0%
Interest
Principal

This is an indicative estimate. Final EMI can vary based on lender policy, processing charges, insurance, and sanction terms.

About Runwal Group

One of Mumbai's top real estate developers, Runwal was founded in 1978 and worked in the residential, commercial, and organized retail sectors. Today, the company's unwavering commitment to quality has enabled it to establish itself as a market-driven construction leader known for reliability, quality, and on-time delivery. With a solid track record of 51 completed projects and more than 20,000 satisfied families, it has consistently worked to keep the client at the center of all project design, planning, and construction. Read More

Instant Call PDF Brochure Chat on WhatsApp

Get Luxury Walkthrough